Double-Wing Expandable Container House
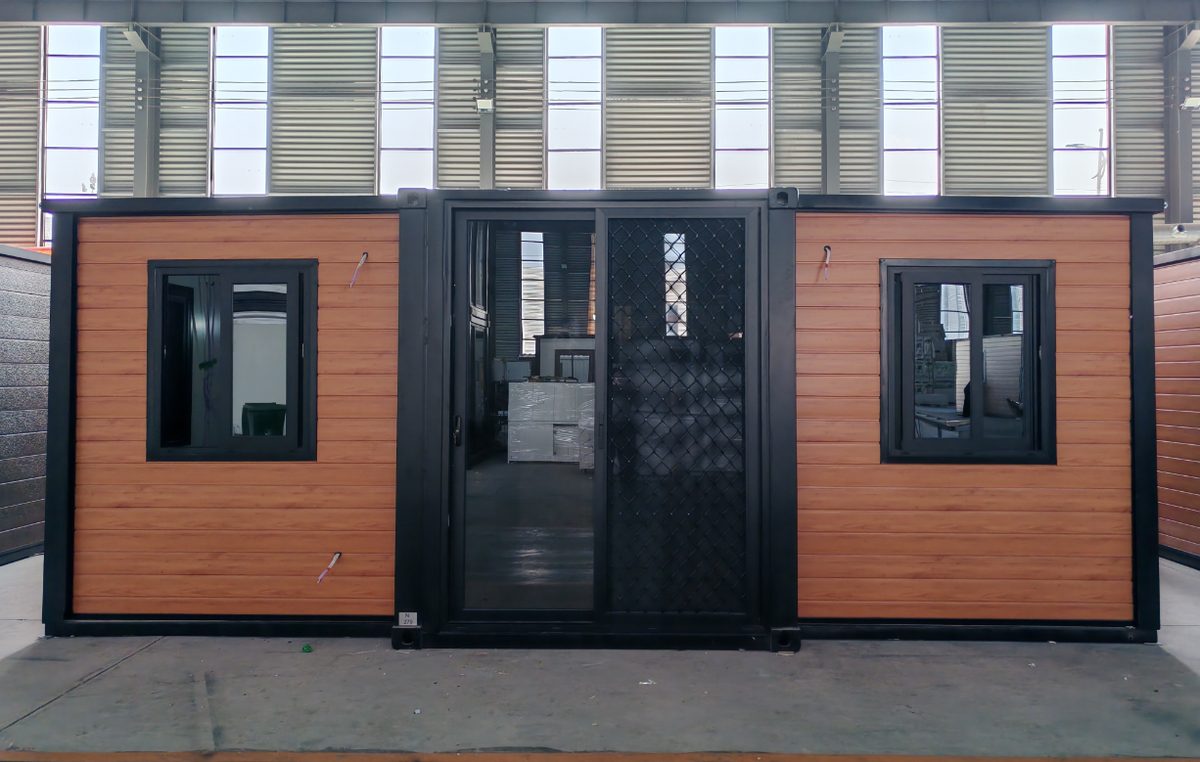
Wings fold down for shipping, open up to a full-width home with veranda options.
Overview
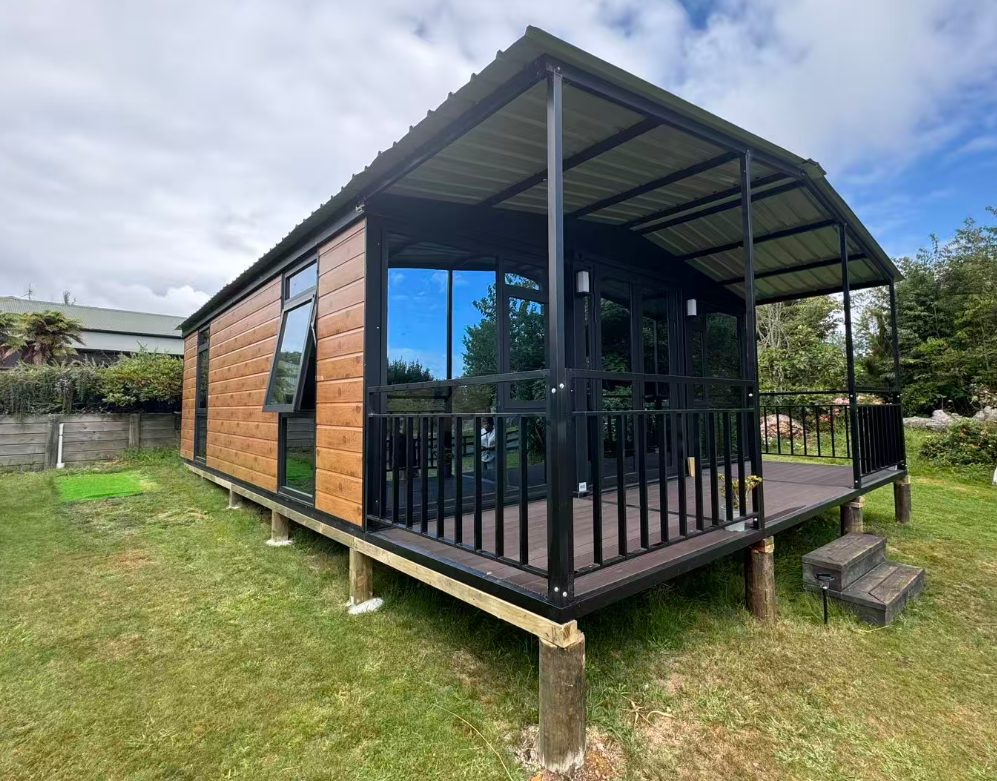
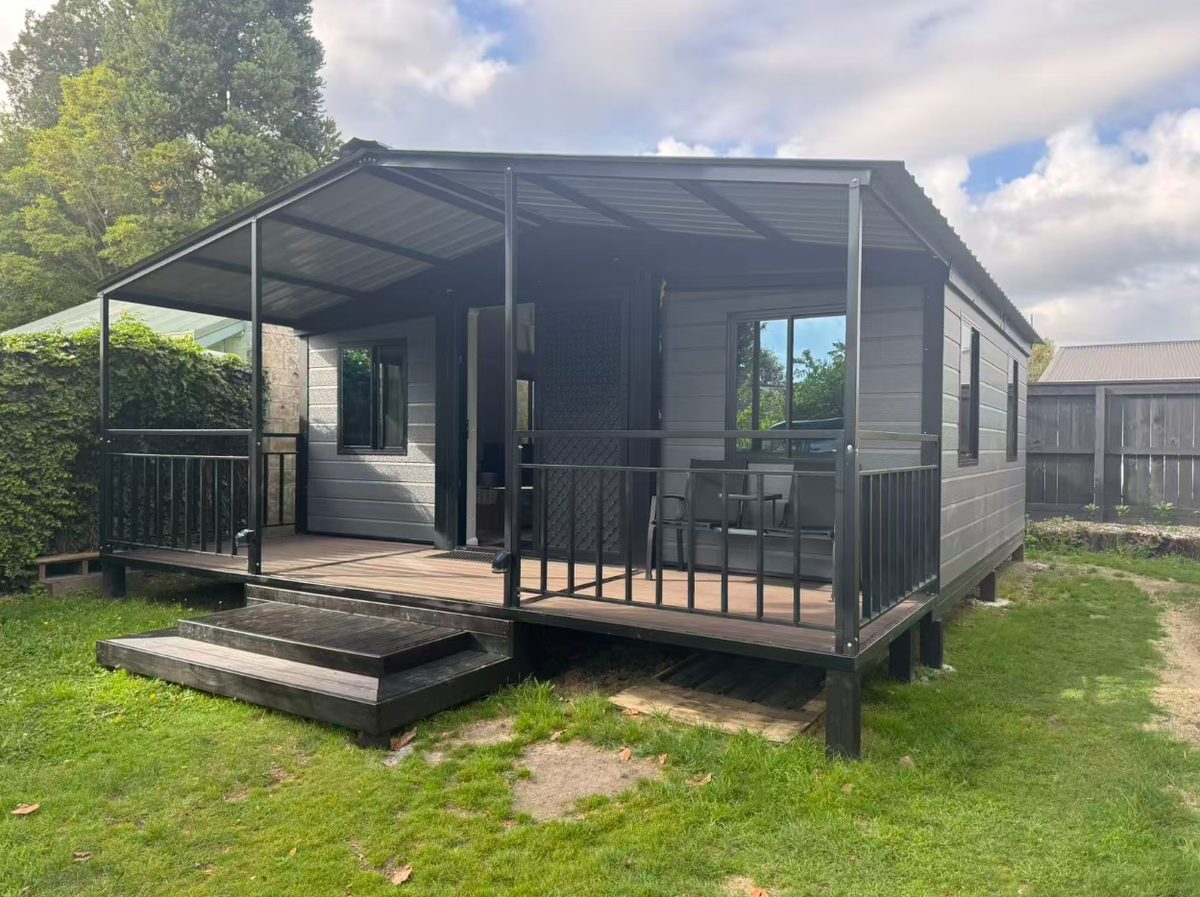
The double-wing expandable container house is our flagship export model. The two side wings fold down onto the main module so a complete home ships as a compact container, then opens on site to a full-width layout with optional veranda. In the past two years hundreds of these homes have been delivered to Australian customers, with gable and flat roof types covering different market requirements.
Two roof types
Gable double-wing house
Sloped gable roof, internal height 2.3 m. The popular choice for European and American markets where pitch and snow shedding matter.
Flat roof double-wing house
Internal height 2.4 m for customers who need extra clearance. Developed for Australia and clients with special height requirements.
Key points
- Two roof types: gable for Europe/America, flat roof with higher internal clearance for Australia
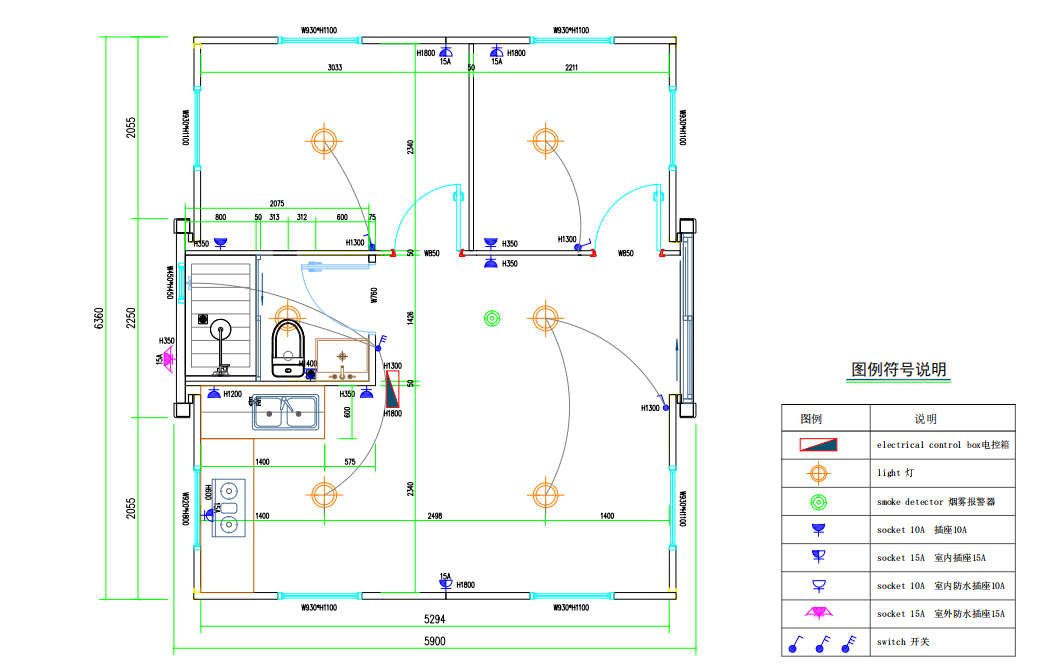
- 20ft / 30ft / 40ft sizes with reference floor plans provided
- Galvanized steel frame with 8 shipping container corners for safe hoisting
- Australia-certified plumbing and AU-standard window/door options available
- Standard 20ft unit weighs about 3.8 t thanks to premium steel, versus roughly 2.6 t common in the industry
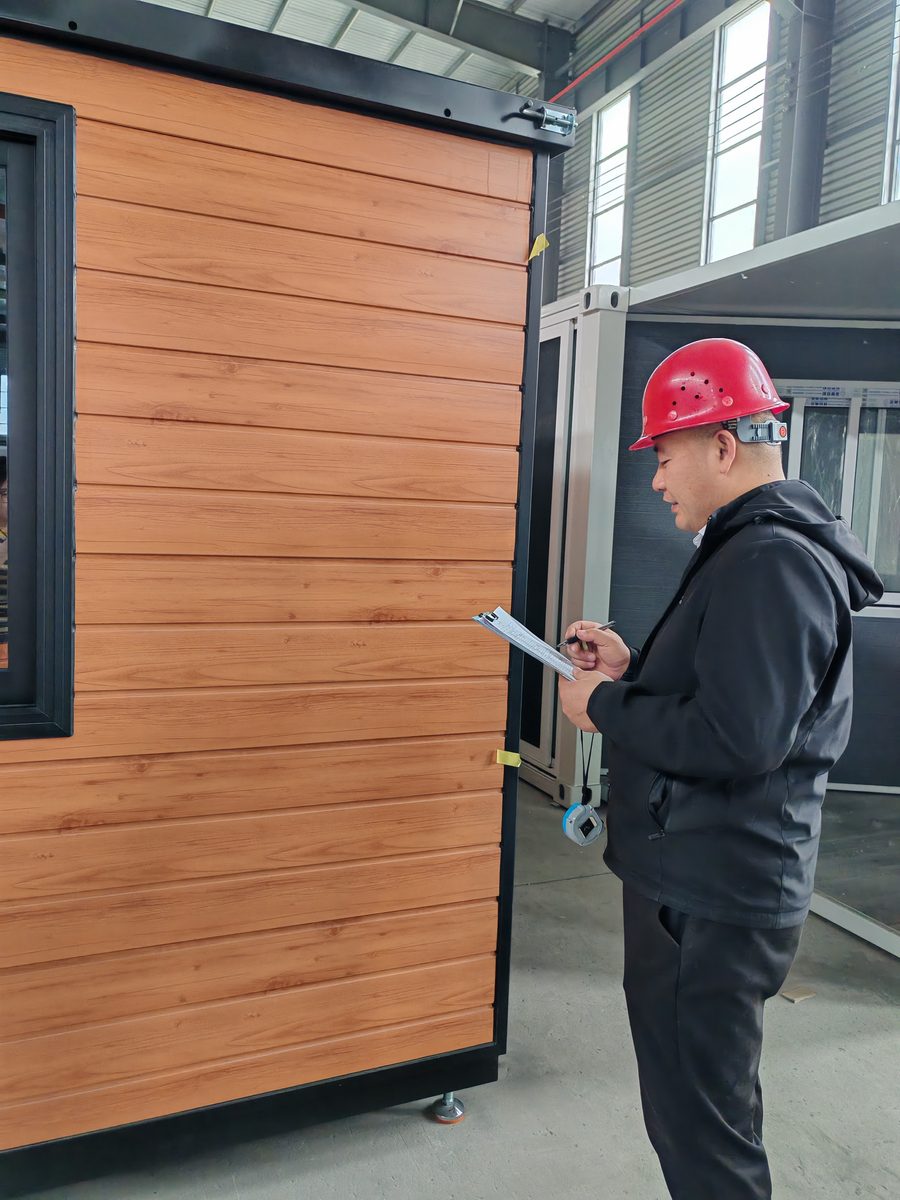
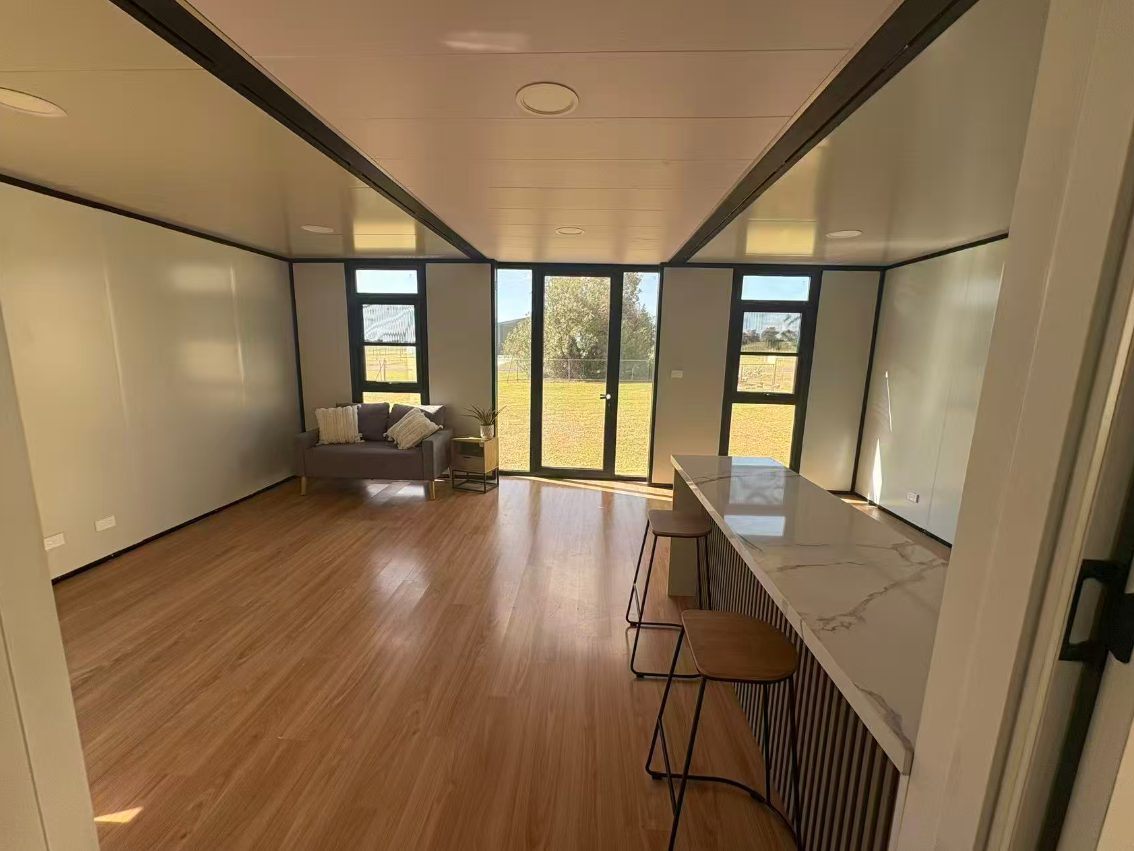
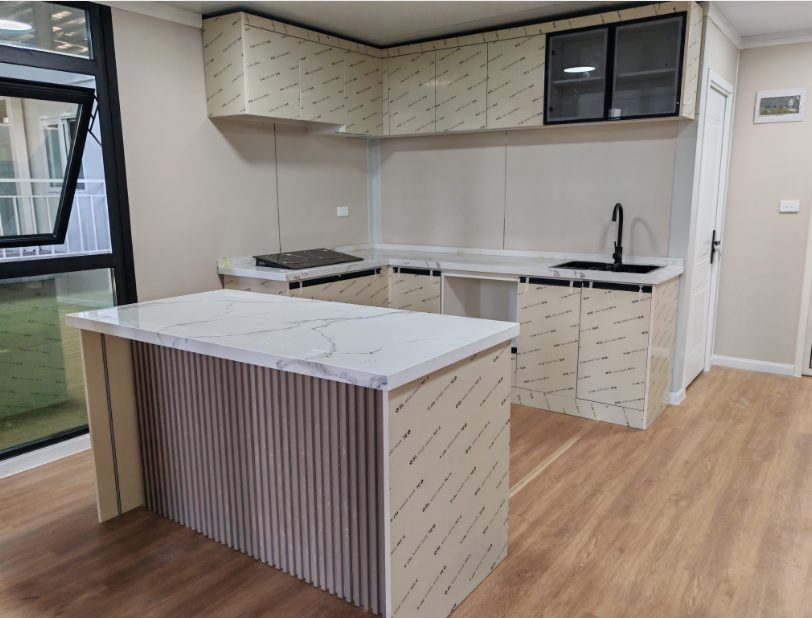
Photos from real projects
Reference floor plan
Reference floor plans for 20ft, 30ft and 40ft layouts are available; layouts are customized to each market and confirmed before production.